4+ Years of Experience
4+ years of perfection in every project.

0+
QuotesDelivered
0+
CompletedProjects
0+
CommercialClients
0+
Years ofExperience

4+ years of perfection in every project.
With a presence in 50+ global locations.
MEP CAD DRAFTING SUPPORT
Uncoordinated mechanical, electrical, and plumbing drawings create clashes, failed inspections, and trade delays. Grace Estimating delivers MEP CAD drafting support that clarifies routing, sizing, and equipment layouts so USA builders can install systems with fewer field surprises.
You receive mechanical, electrical, and plumbing sheets that installers can follow with confidence.
You catch pipe, duct, and beam conflicts earlier through clearer coordination documentation.
You support inspections with drawings that show sizing, fixtures, and system intent clearly.
You keep revision packages and as-builts organized as MEP scope evolves on site.
MEP CAD PROJECT PORTFOLIO
Grace Estimating supports residential, commercial, and industrial projects with MEP CAD packages that document systems clearly for coordination, estimating, and installation.

HVAC layouts, duct routing, and equipment plans that clarify airflow paths, clearances, and installation requirements.

Power, lighting, and device layouts that support panel schedules, circuit clarity, and field installation.

Supply, waste, and fixture drawings that document routing, sizes, and connections for reliable install planning.
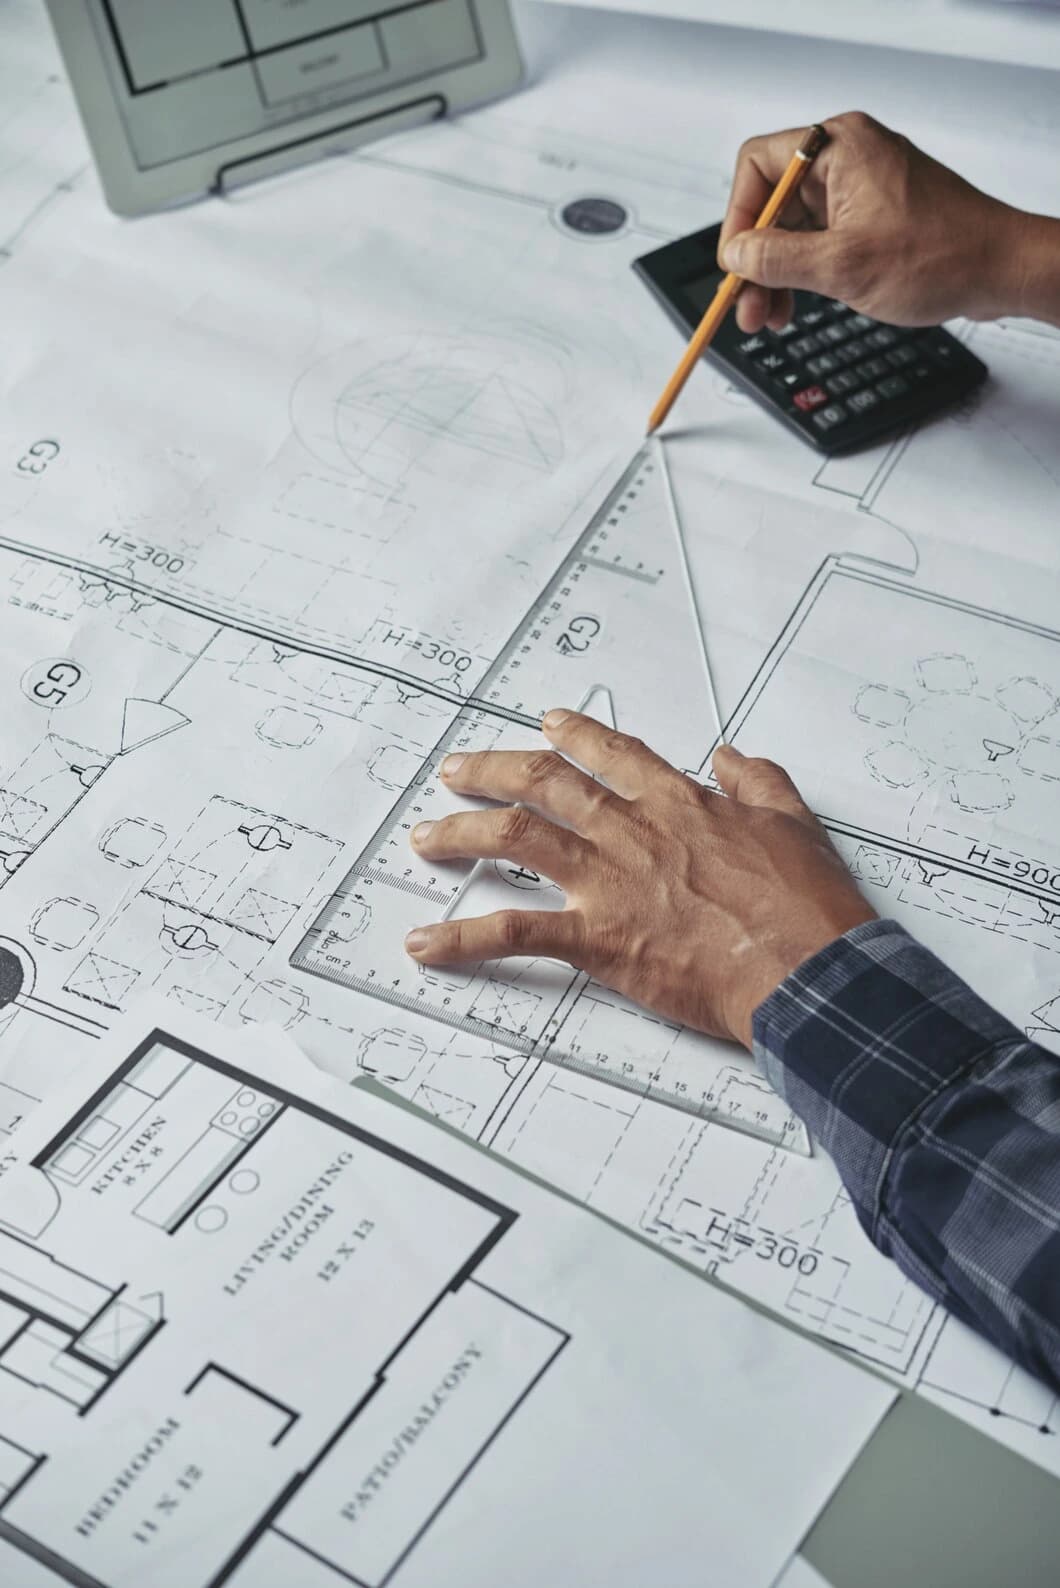
Coordination sheets that help resolve conflicts between mechanical, electrical, plumbing, and structural elements.
Sprinkler and fire protection layout support that documents coverage intent and system routing for review packages.

As-built and revision packages that capture field changes so future maintenance and upgrades start from accurate drawings.
WHY MEP CAD DRAFTING MATTERS
Professional MEP CAD drafting reduces install risk and inspection delays. You get clearer system documentation, better trade coordination, and drawings that support accurate estimating before walls close.
Coordinated MEP sheets help identify conflicts earlier so corrections happen before expensive field rework begins.
Documented sizes, risers, and routes reduce install errors and help inspections move forward with fewer surprises.
Shared MEP documentation keeps mechanical, electrical, and plumbing teams working from the same coordinated intent.
Clear equipment, fixture, and routing drawings help estimators quantify MEP scope more accurately before buyout.
MEP Systems We Cover
MEP projects involve many interconnected systems. Our CAD drafting covers the core mechanical, electrical, and plumbing documentation teams need for coordination, installation, and revisions.
HVAC layouts, ductwork, equipment plans, and mechanical routing sheets.
Power, lighting, device layouts, and electrical plan documentation.
Supply, waste, vent, and fixture layout drafting for install clarity.
Sprinkler and fire protection layout support for review packages.
Multi-trade coordination sheets that highlight conflicts and clearances.
Schedule sheets that organize equipment tags, counts, and key attributes.
Riser diagrams that clarify vertical routing and system relationships.
Fixture placement drawings that support rough-in and finish coordination.
Updated drawings that capture installed conditions after field changes.
Controlled revision sets that keep MEP documentation current through changes.
How we Work
We keep MEP CAD drafting transparent from intake to delivery. You know which systems are included, how coordination is handled, and when drawings will be ready for review or install.
01
Upload architectural backgrounds, existing MEP drawings, sketches, or markups. Tell us which systems, risers, schedules, and coordination needs to include.
02
We review scope across mechanical, electrical, and plumbing sheets, then provide a clear quotation with timeline before drafting begins.
03
Our team produces MEP CAD sheets, documents routing and equipment, and flags conflicts early so revision cycles stay controlled.
04
You receive editable CAD files and sheet sets within the agreed time, ready for estimating, inspection prep, coordination, or installation support.
Why Choose Us?
USA builders and trade teams choose Grace Estimating because our MEP CAD support produces coordinated system drawings that reduce clashes, protect inspections, and keep install packages clear.
Mechanical, electrical, and plumbing sheets stay organized so installers and reviewers work from consistent information.
We help surface pipe, duct, and beam conflicts while changes are still manageable in drawing space.
Sizing, fixtures, and routing intent are documented clearly so teams prepare for inspections with less guesswork.
As field conditions change, we update packages so maintenance, closeout, and future work start from accurate drawings.
READY TO GET STARTED
Upload your backgrounds, markups, or existing system drawings and receive clear MEP CAD packages from Grace Estimating. Reduce clashes and move into install with better documentation.
Get Your MEP CAD Quote
Understanding the Risks
Incomplete or uncoordinated MEP drawings create expensive problems before systems are installed. Pipe and beam clashes, sizing errors, failed inspections, and trade conflicts all start with weak documentation.
Pipe and Beam Clashes On Site: Conflicts discovered after framing or ceilings close cost far more to fix than drawing-space corrections.
Sizing Errors That Drive Rework: Incorrect duct, pipe, or conduit sizing creates install delays, material waste, and performance issues.
Failed Inspections and Resubmittals: Unclear system drawings increase inspection failures and force costly redraw and field correction cycles.
Trade Conflicts Between Disciplines: When mechanical, electrical, and plumbing teams work from misaligned sheets, install sequences collide and schedules slip.


About Our Approach
Our approach produces coordinated MEP documentation that supports estimating, inspections, and installation. We focus on routing clarity, system organization, and revision control so trades install with fewer conflicts.
MEP CAD drafting helps you coordinate trades before install. Clear sheets reduce clashes, protect inspections, and keep system scope under control.
Accurate mechanical, electrical, and plumbing drawings support routing decisions, equipment layouts, and revision packages that field teams can trust.
Question Answer
We draft mechanical, electrical, plumbing, fire protection, coordination sheets, risers, fixture layouts, equipment schedules, as-builts, and revision packages based on your project scope.
We typically deliver editable DWG files with PDF sheet sets for review and distribution. If your workflow needs additional formats, we confirm deliverables during scoping.
Timeline depends on system count, sheet volume, and coordination complexity. We provide a clear turnaround with your quotation and deliver within that agreed schedule.
Yes. Grace Estimating prepares coordination-focused drafting that helps identify conflicts between ducts, pipes, conduit, and structural elements before install.
Yes. We update drawings from field markups so as-built packages reflect installed conditions for closeout, maintenance, and future upgrades.
Revision rounds are scoped up front. When markups arrive, we update the affected systems and return a controlled package so teams work from the current drawings.
Yes. Well-documented sizing, fixtures, and routing intent help teams prepare for inspections with fewer ambiguities that lead to failed reviews.
Yes. Clear equipment, fixture, and routing documentation helps estimating teams quantify MEP scope more accurately before materials and labor are committed.
General contractors, MEP subcontractors, engineers, design-build teams, and developers who need coordinated system drawings can benefit from this service.
Share your architectural backgrounds, existing MEP files, or markups through our estimate form. We review the scope, confirm systems, and outline the next steps.
Testimonials Client
Builders and MEP teams trust Grace Estimating for coordinated CAD drawings that reduce clashes and support cleaner installations.
Construction Estimating Tips and tricks
If you’ve ever watched a project overshoot its budget, you already know why professional building estimating services matter.
Construction cost estimation continues to evolve with labor markets, material volatility, and project delivery expectations.
Proper planning, including construction cost estimating services, turns project goals into executable budgets.