4+ Years of Experience
4+ years of perfection in every project.
0+
QuotesDelivered
0+
CompletedProjects
0+
CommercialClients
0+
Years ofExperience
4+ years of perfection in every project.
With a presence in 50+ global locations.
ELEVATION DESIGN SUPPORT
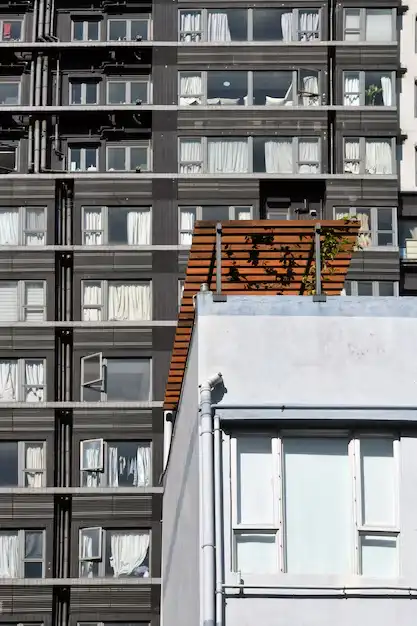
Weak exterior drawings delay approvals and confuse framing teams. Grace Estimating provides elevation design support that clarifies heights, materials, and facade composition so USA builders can present, permit, and build with fewer exterior surprises.
You receive front, rear, and side elevations that communicate exterior intent clearly.
You present height and material decisions that planning boards can review with confidence.
You reduce framing confusion caused by inconsistent levels and opening locations.
You keep multi-story and custom elevations coordinated across the full facade package.
ELEVATION PROJECT PORTFOLIO
Grace Estimating supports residential and commercial projects with elevation packages that clarify exterior design for presentations, planning reviews, and construction documentation.
Primary facade drawings that present entry composition, materials, openings, and street-facing design character.
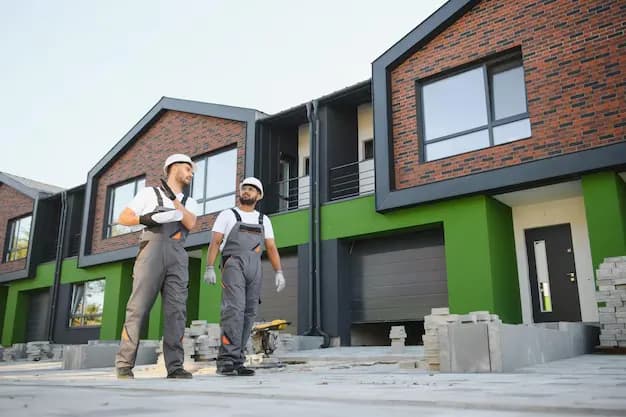
Rear facade documentation covering outdoor connections, openings, and finish transitions that often get overlooked.
Side views that clarify setbacks, openings, roof lines, and material changes along the full building length.
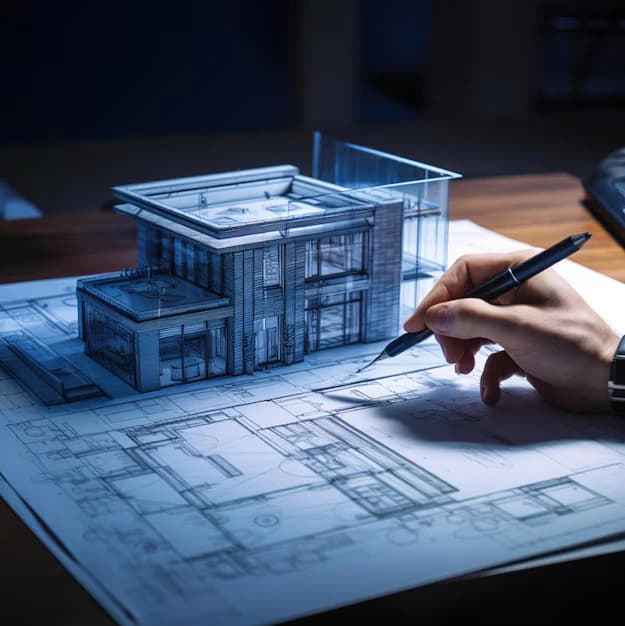
Complete architectural elevation sets that keep proportions, notes, and facade detailing consistent across sheets.
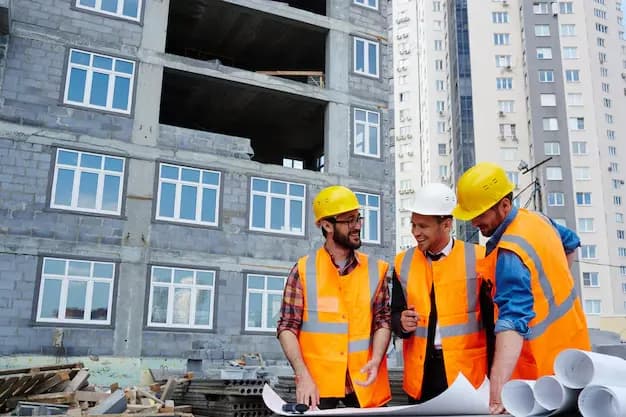
Height-focused elevation drawings that document floor levels, ridge lines, and vertical relationships for review and framing.
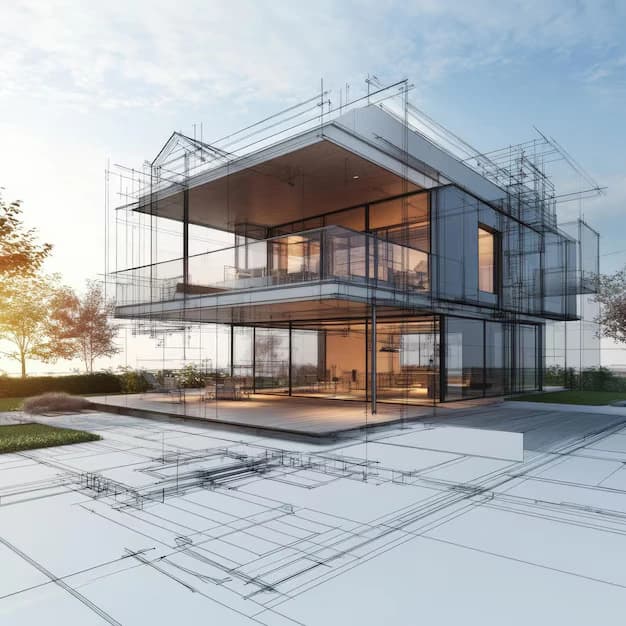
Custom multi-story facade packages for complex buildings where levels, materials, and opening patterns need precise coordination.
WHY ELEVATION DESIGN MATTERS
Professional elevations reduce approval risk and construction confusion. You present exteriors clearly, align materials with intent, and give framing teams drawings they can trust.
Clear elevation packages help reviewers understand facade intent, heights, and materials, reducing rejection cycles.
Documented finishes and transitions reduce mismatches between approved design and purchased exterior materials.
Consistent heights and opening locations help framing crews build the exterior shell without guesswork.
Clean elevation sheets speed client and stakeholder reviews so exterior decisions do not stall the schedule.
How we Work
We keep elevation design clear from intake to delivery. You know which views are included, how revisions work, and when sheets will be ready for presentation or construction use.
01
Upload floor plans, existing elevations, sketches, or material notes. Tell us which views you need and any planning or client presentation requirements.
02
We scope elevation views, detail level, and turnaround, then provide a clear quotation so budget and timeline are confirmed before drafting starts.
03
Our team produces front, rear, side, and specialty elevations, then incorporates markups so heights, materials, and openings stay coordinated.
04
You receive presentation-ready and construction-usable elevation sheets within the agreed time, ready for reviews, submittals, or field use.
Elevation Design – Clients We Work With
Need front-to-side elevation packages that sell design intent and support permitting.
Accelerate elevation production while keeping proportions and finish notes consistent.
Use clear elevations to guide cladding, openings, and exterior framing coordination.
Document facade changes that clients and crews can review before work starts.
Coordinate multi-story elevations where heights and material bands must stay precise.
Approve exterior character earlier and reduce late redesign after presentations.
Present height and facade information that reviewers can evaluate quickly.
Quantify exterior finishes and openings from elevations that match design intent.
Why Choose Us?
USA builders and design teams choose Grace Estimating because our elevation packages clarify exterior intent, reduce planning rejections, and give framing crews drawings they can follow with confidence.
Front, rear, side, and specialty elevations stay consistent so facade intent is never left to interpretation.
We prepare elevations that help planning boards and clients understand heights, materials, and composition quickly.
Clear levels and opening locations reduce framing confusion and expensive exterior rework later.
Material or design changes are updated cleanly so presentation packages stay current through every review cycle.
READY TO GET STARTED
Upload your plans or sketches and receive clear elevation packages from Grace Estimating. Strengthen planning presentations and give construction teams exterior drawings they can trust.
Get Your Elevation Quote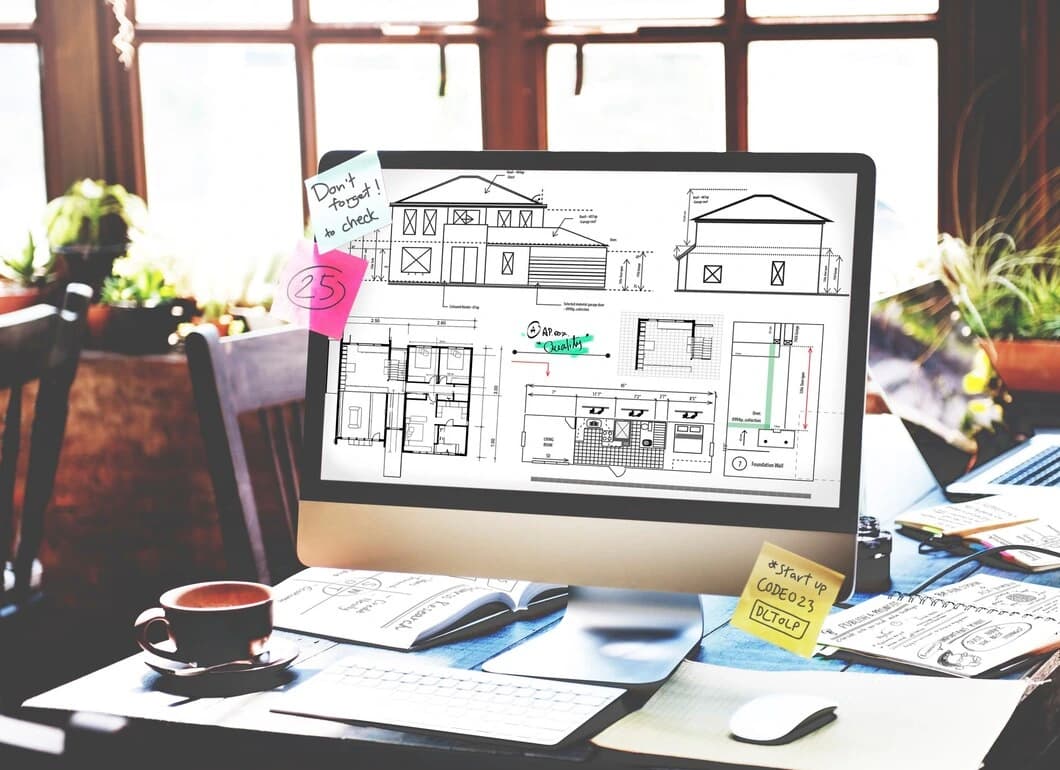
Understanding the Risks
Incomplete or inconsistent elevation drawings create problems before the first wall goes up. Planning rejections, material mismatches, framing confusion, and presentation delays all start with unclear exterior documentation.
Planning Board Rejections: Unclear heights, materials, or facade composition can trigger rejections and resubmittal cycles that stall the schedule.
Material Mismatches After Approval: When elevations omit finish transitions, purchased cladding and installed materials may not match approved design.
Framing Confusion On Site: Inconsistent levels and opening locations force field interpretation that can produce costly exterior shell errors.
Presentation and Decision Delays: Weak elevation packages slow client approvals and keep exterior decisions unresolved longer than necessary.


About Our Approach
Our approach produces exterior drawings that support approvals and construction. We focus on proportions, heights, materials, and consistency across views so facade intent stays clear from presentation through framing.
Elevation packages help you understand finished exterior character before construction. Approvals move faster when heights and materials are clearly documented.
Clear elevations reduce framing confusion and material mismatches. You present confidently and build exteriors that match approved intent.
Question Answer
Most packages include front, rear, and side elevations, with height or multi-story views added when the project requires them. We confirm the exact view list during scoping.
Turnaround depends on building complexity and the number of views required. We provide a clear timeline with your quotation and deliver within that agreed period.
Yes. We document cladding, finish transitions, and key notes so reviewers and buyout teams understand the intended exterior materials.
Yes. We prepare clear, presentation-ready elevation sheets that help planning reviewers understand facade composition, heights, and exterior character.
Yes. Grace Estimating drafts multi-story elevations where floor levels, material bands, and opening patterns need precise coordination across the facade.
Revision rounds are scoped up front. When markups arrive, we update heights, openings, and materials, then return a controlled elevation package for the next review.
Yes. Consistent heights and opening locations give framing teams clearer exterior direction and reduce field interpretation that leads to rework.
Yes. Clear elevations help estimating teams quantify cladding, openings, and facade scope more accurately before materials are purchased.
Homebuilders, architects, developers, remodelers, and contractors who need clear exterior drawings for approvals or construction can benefit from this service.
Share your plans, sketches, or existing elevations through our estimate form. We review the scope, confirm views, and guide you through the next steps.
Testimonials Client
Builders and design teams trust Grace Estimating for elevation packages that strengthen approvals and clarify exterior construction intent.
Construction Estimating Tips and tricks
If you’ve ever watched a project overshoot its budget, you already know why professional building estimating services matter.
Construction cost estimation continues to evolve with labor markets, material volatility, and project delivery expectations.
Proper planning, including construction cost estimating services, turns project goals into executable budgets.