4+ Years of Experience
4+ years of perfection in every project.

0+
QuotesDelivered
0+
CompletedProjects
0+
CommercialClients
0+
Years ofExperience
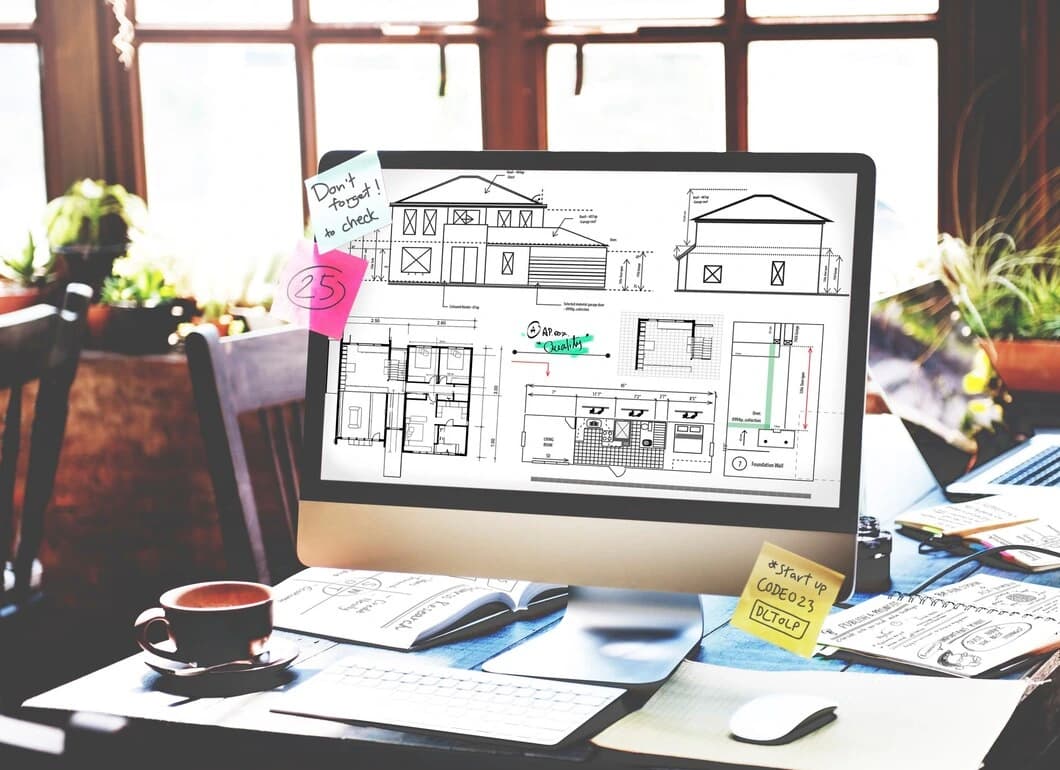
4+ years of perfection in every project.
With a presence in 50+ global locations.
OUR ARCHITECTURAL APPROACH
We begin with how the space will be used, then consider the site, layout, approvals, coordination, and real construction needs. Early clarity helps prevent redesign and field problems.
Practical layouts designed for function, flow, and long-term use.
Clear drawings that support planning, approvals, and construction.
Early identification of design and coordination challenges.
Step-by-step communication from concept through final delivery.
ARCHITECTURAL SUB-SERVICES
From accurate 2D plans to coordinated MEP drawings and presentation-ready renders, choose the design support your project needs.
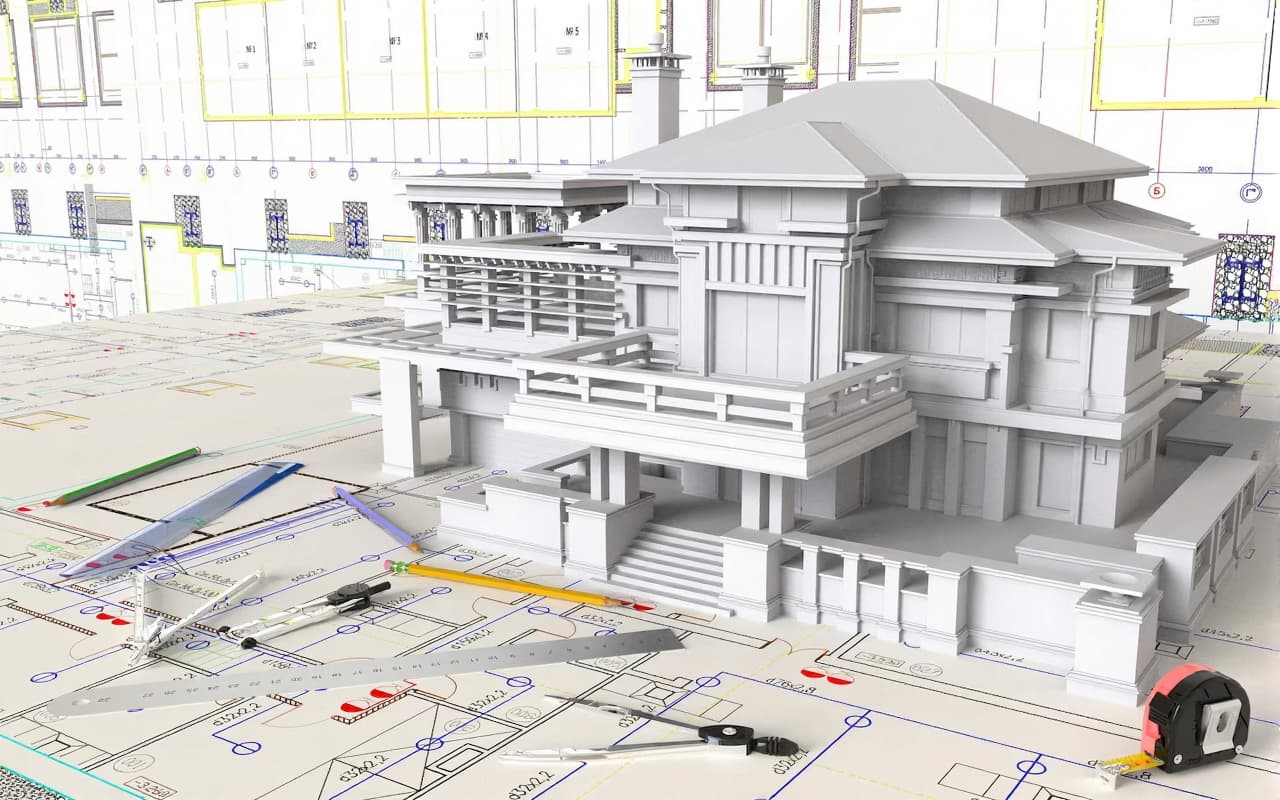
Accurate plans, sections, layouts, and details for approvals and construction coordination.
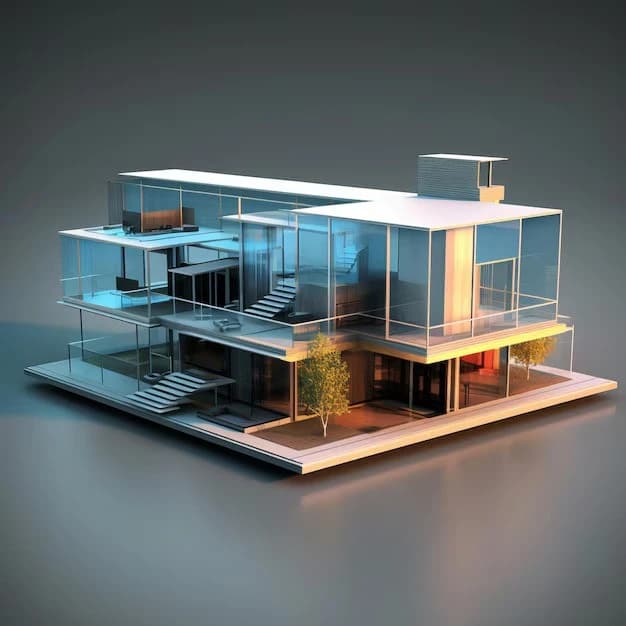
Detailed models and visualizations that clarify space, form, proportions, and design intent.
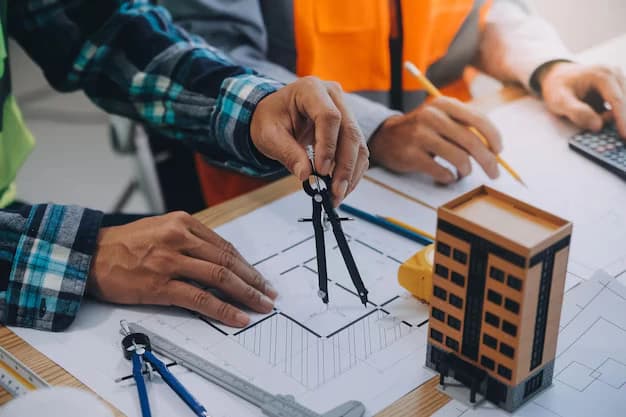
Balanced exterior elevations that communicate materials, appearance, and building character.
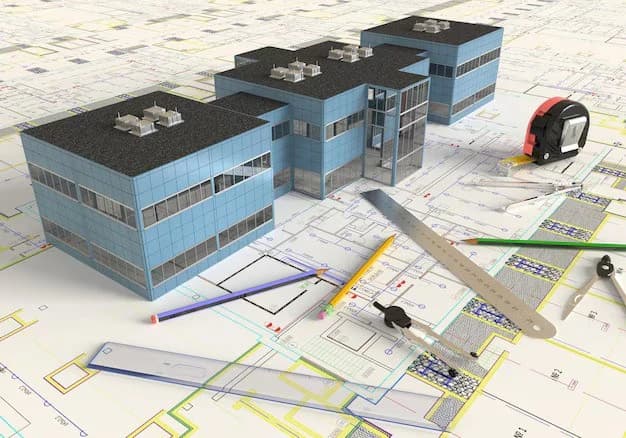
Coordinated mechanical, electrical, and plumbing drawings that reduce clashes and improve planning.
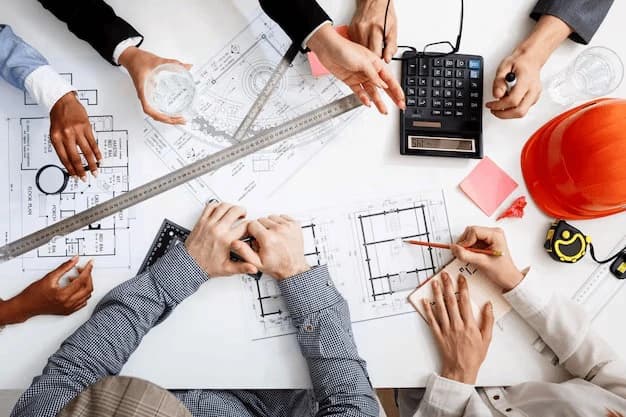
Clear rendered visuals created from existing drawings for better presentation and understanding.
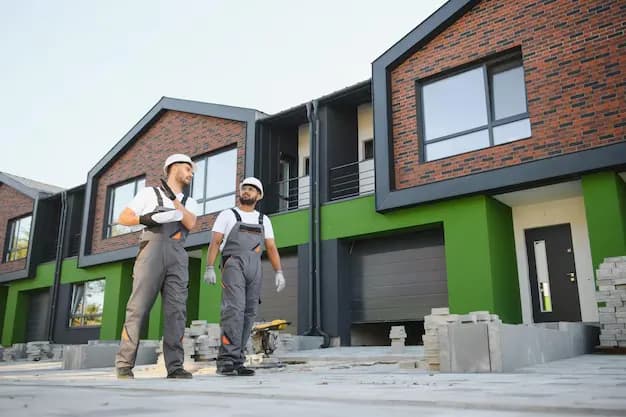
Realistic project visuals that help stakeholders review finishes and communicate the design.
WHY ARCHITECTURAL SUPPORT MATTERS
Good design guidance improves decisions long before construction and makes the final documentation easier to build from.
Establish the design intent early to reduce uncertainty and costly changes later.
Plan how rooms, circulation, and functions work together in real use.
Well-prepared drawings support planning reviews and reduce repeated submissions.
Clear design documents help architectural, structural, and MEP teams work from aligned information.
OUR DESIGN PROCESS
A structured workflow takes your project from initial information to coordinated, build-ready drawings.
01
Upload drawings, site information, references, or a design brief so we can understand your goals.
02
We assess the requirements and provide a clear scope, schedule, and design proposal.
03
After approval, we develop layouts, elevations, and coordinated drawings with your feedback.
04
You receive clear architectural documents for planning, approvals, coordination, and construction.
CLIENTS WE WORK WITH
Drafting and estimating capacity for residential, commercial, and public projects.
Clear drawings that improve planning, pricing, and field coordination.
Design-stage clarity and documentation aligned with project goals.
Organized drawings for schools, healthcare, and civic facilities.
Coordinated information that connects design and construction teams.
Early design review, budgeting support, and documentation clarity.
WHY CHOOSE GRACE ESTIMATING
Our practical design approach creates clarity, identifies challenges early, and supports a smoother transition into construction.
Layouts balance function, visual appeal, compliance, and real construction needs.
Potential planning and coordination issues are addressed before they disrupt construction.
Clear, detailed documents reduce ambiguity for builders and consultants.
We guide design decisions and help align information across the project team.
READY TO GET STARTED
Send your drawings, sketches, or project brief and take the first step toward a clear, practical design.
Start Your Architectural Design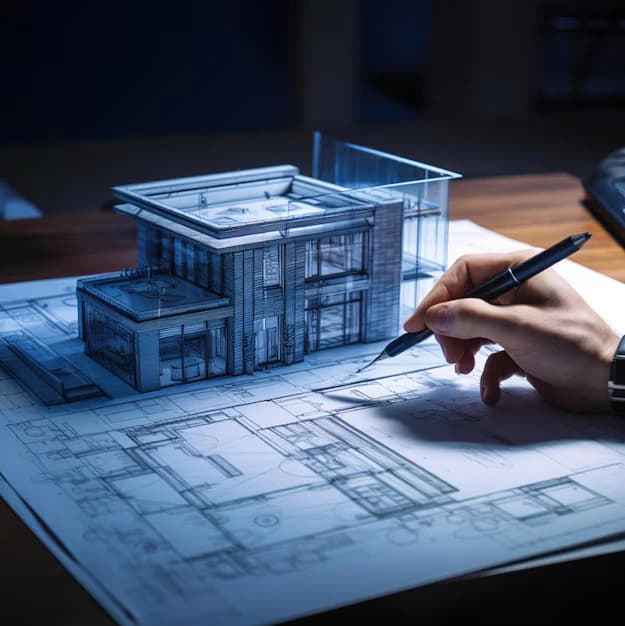
DESIGN RISKS TO CONSIDER
Unclear designs, missing information, and poor coordination lead to approvals delays, redesign, site changes, and higher costs.
Unclear Design Direction: Undefined layouts and concepts cause decisions to change repeatedly and slow progress.
Planning and Approval Delays: Incomplete drawings can trigger rejected submissions and repeated revisions.
Construction-Stage Design Changes: Poor early planning forces expensive changes after work has started.
Consultant Coordination Issues: Uncoordinated architectural, structural, and MEP drawings create avoidable clashes.

OUR DESIGN PHILOSOPHY
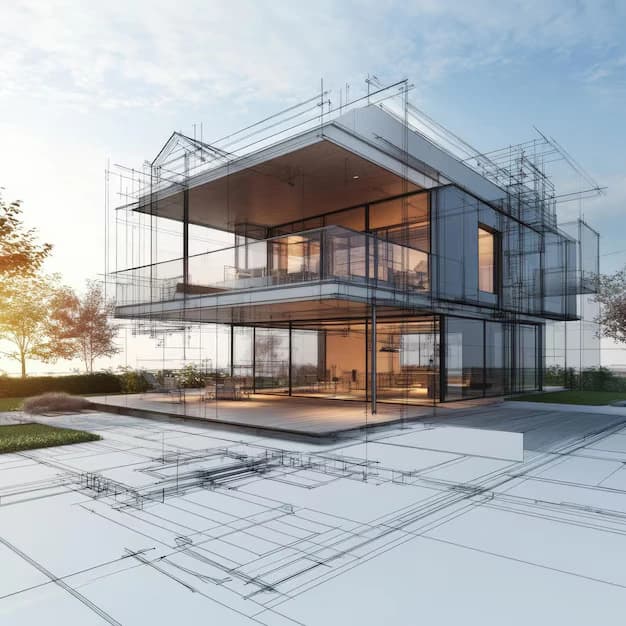
We design around how the space will function, how it responds to the site, and how clearly the final documents communicate construction intent.
To turn client ideas into practical, coordinated layouts that reduce confusion and expensive changes.
To build long-term design partnerships based on trust, clear communication, and strong project foundations.
Question Answer
We provide planning, architectural design, 2D and 3D CAD, elevations, rendering, and coordinated MEP drafting.
Early planning is best because design support can prevent layout, approval, and coordination issues.
Yes. Share sketches, references, PDFs, or existing drawings and we can develop them into clearer project documents.
Yes. We prepare clear drawing packages around the agreed project and approval requirements.
We can prepare detailed, coordinated drawings intended to communicate the design clearly to builders and consultants.
Yes. We support homes, renovations, commercial buildings, mixed-use developments, and other project types.
The timeline depends on project size, scope, and revision needs. We confirm a schedule before starting.
Yes. We can revise drawings as the scope develops, helping you address changes before construction.
Client Testimonials
Owners, builders, and design teams rely on Grace Estimating for practical layouts, clear drawings, and responsive coordination.
Construction Estimating Tips and tricks
If you’ve ever watched a project overshoot its budget, you already know why professional building estimating services matter.
Construction cost estimation continues to evolve with labor markets, material volatility, and project delivery expectations.
Proper planning, including construction cost estimating services, turns project goals into executable budgets.