4+ Years of Experience
4+ years of perfection in every project.
0+
QuotesDelivered
0+
CompletedProjects
0+
CommercialClients
0+
Years ofExperience
4+ years of perfection in every project.
With a presence in 50+ global locations.
3D CAD DESIGN SUPPORT
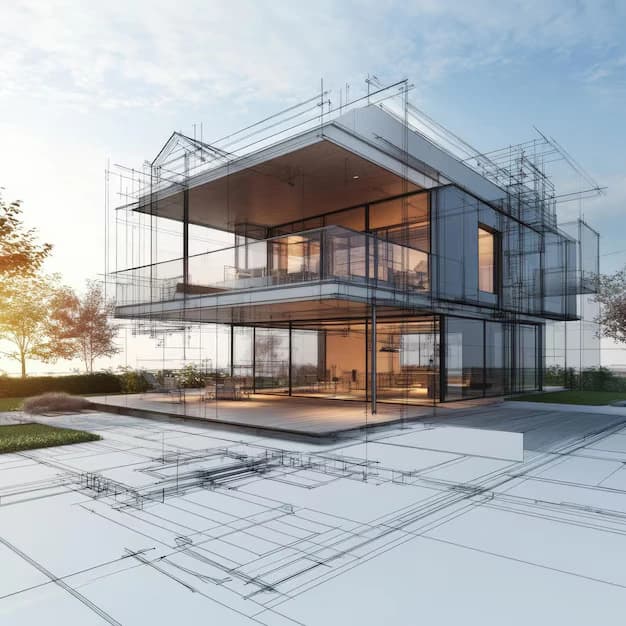
Stakeholders often struggle to read spatial relationships from flat drawings alone. Grace Estimating delivers 3D CAD design support that clarifies massing, clearances, and coordination so USA builders can approve designs faster and reduce field conflicts.
You review spaces in three dimensions before committing to finishes, systems, or framing.
You catch proportion and clearance issues that are easy to miss on 2D sheets.
You present models and renderings that help clients approve designs with confidence.
You support coordination views that reduce clashes between structure and MEP routes.
3D CAD PROJECT PORTFOLIO
Grace Estimating supports projects with 3D models that communicate design intent, improve coordination, and accelerate stakeholder decisions across residential, commercial, and industrial work.
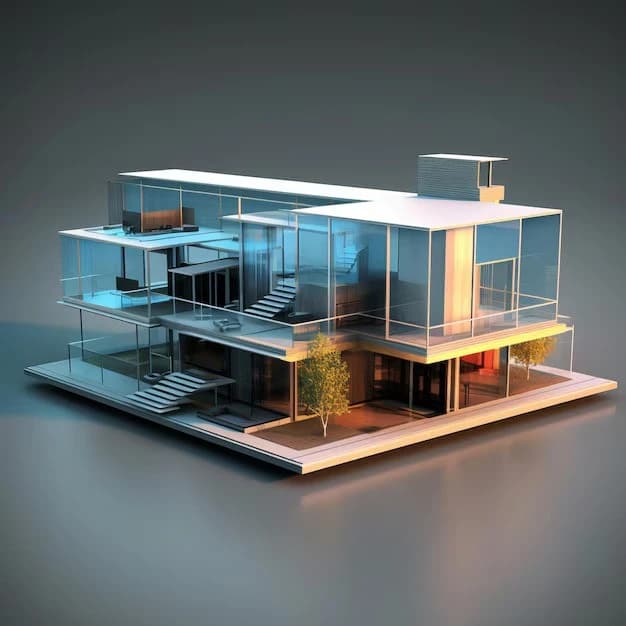
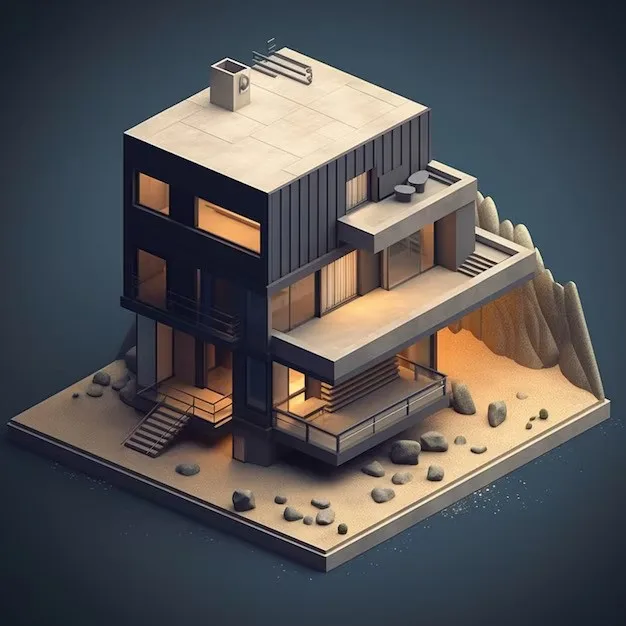
Massing, interiors, and exterior form models that help clients understand layout, volume, and design character before construction.
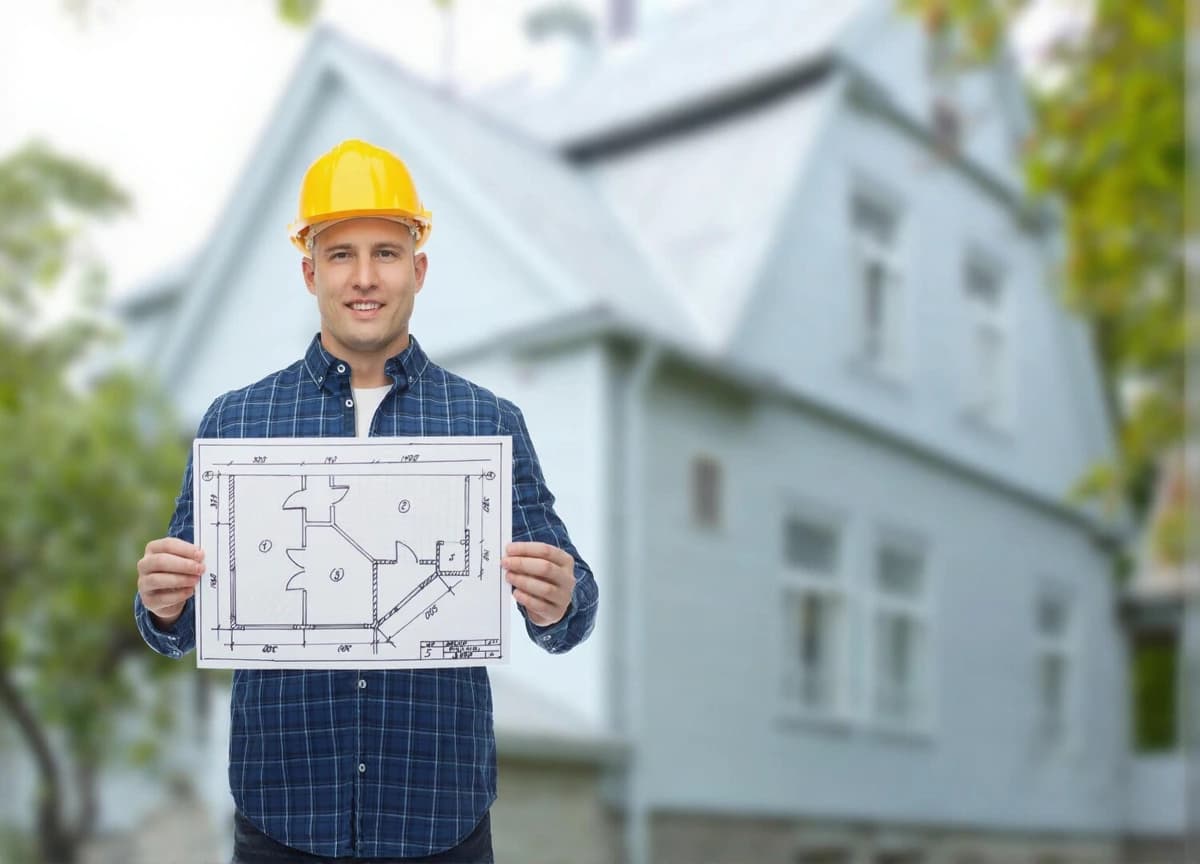
Framing and structural geometry models that clarify member relationships, connections, and spatial conflicts with other systems.
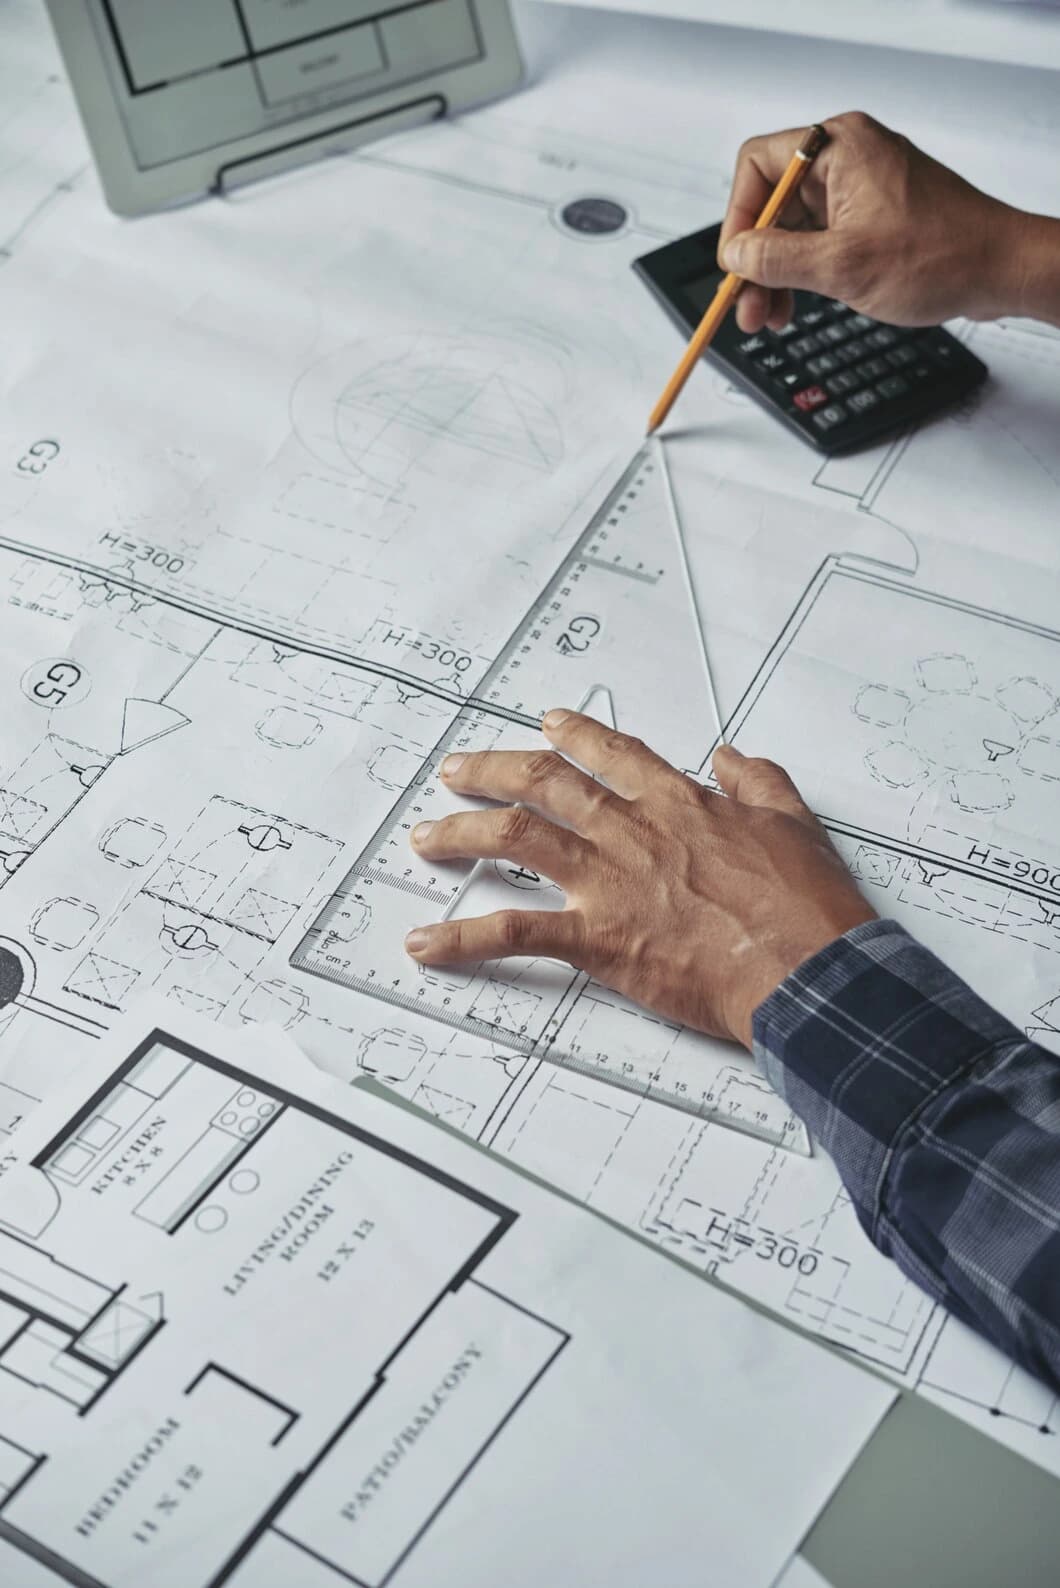
Spatial models that account for ducts, piping, and equipment clearances so coordination happens earlier in design.
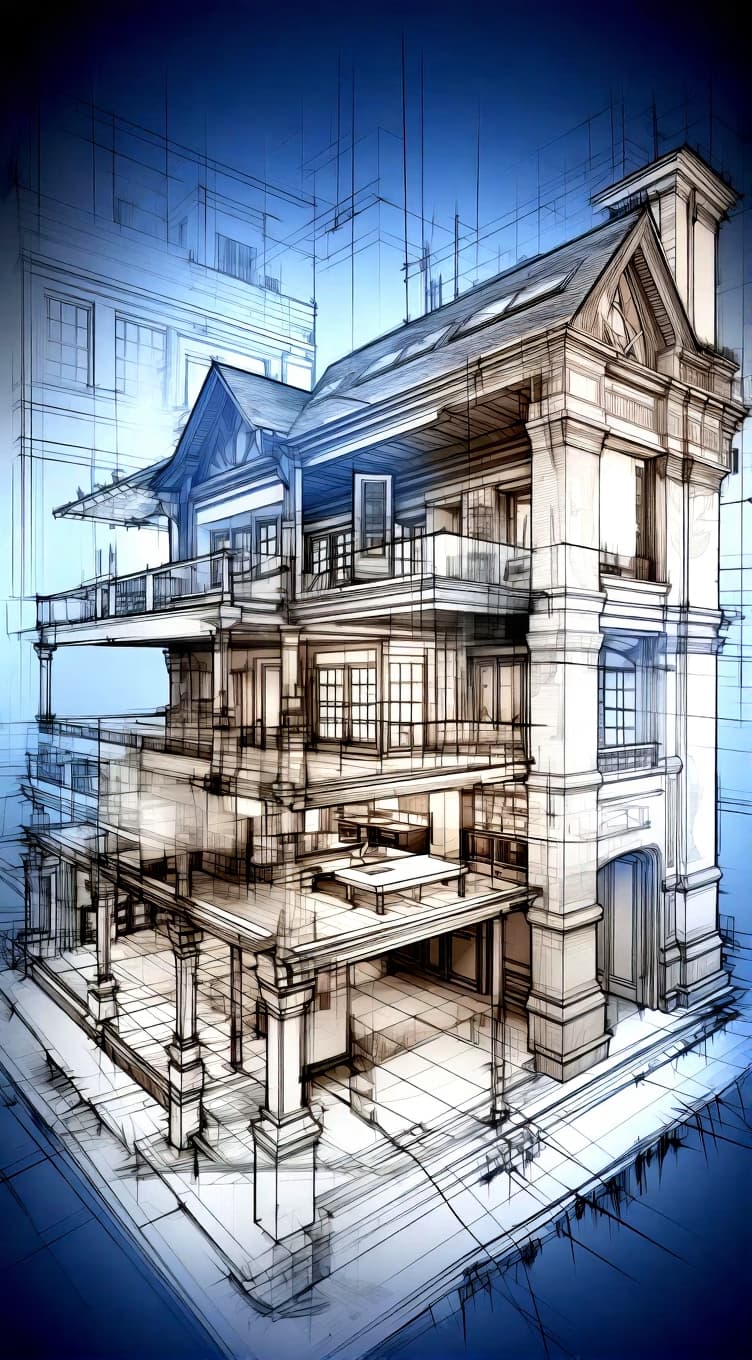
Presentation-ready renderings that communicate materials, lighting, and finished appearance for client and planning reviews.
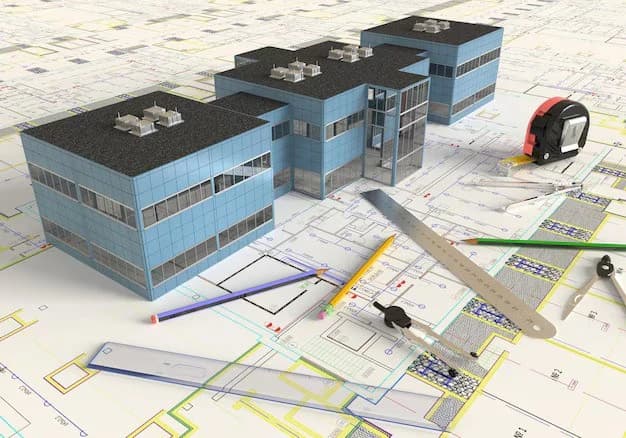
Targeted 3D views that highlight conflicts, access paths, and installation constraints before work reaches the field.
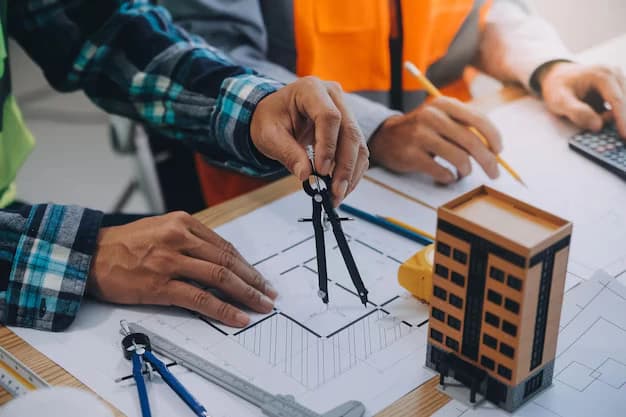
Conversion of 2D plans and existing files into 3D models so teams can visualize, revise, and coordinate more effectively.
WHY 3D CAD DESIGN MATTERS
3D CAD modeling gives teams spatial certainty before construction. You reduce client confusion, catch clashes earlier, and make design decisions with proportions and clearances in view.
Models and renderings help clients understand finished spaces clearly, reducing rejection cycles and presentation delays.
Spatial and MEP-aware models reveal conflicts while changes are still inexpensive to resolve in design.
3D views expose misleading heights, depths, and clearances that flat drawings can hide until construction.
Stakeholders compare options visually and decide sooner, keeping schedules moving without endless 2D interpretation.
How we Work
We keep 3D modeling straightforward and milestone-driven. You know what we need, what we deliver, and when the model is ready for review.
01
Upload 2D drawings, CAD files, sketches, or reference images. Tell us whether you need modeling, coordination views, renderings, or conversion support.
02
We scope model detail, views, and deliverables, then provide a clear quotation with timeline so expectations stay aligned from day one.
03
Our team builds the 3D model, prepares coordination or presentation views, and incorporates markups so spatial decisions stay controlled.
04
You receive model files, views, and optional renderings within the agreed period, ready for client approval, coordination, or estimating support.
3D CAD Design – Clients We Work With
Present massing, interiors, and exterior intent with models that accelerate client feedback.
Review spatial options early and approve designs with fewer misunderstandings.
Use coordination views to reduce field clashes and installation surprises.
Validate routing, clearances, and equipment space before fabrication and install.
Visualize framing relationships and resolve conflicts with architectural or MEP geometry.
Align design decisions with constructability using shared 3D views.
Use renderings and model visuals to communicate project value to buyers and investors.
Model renovations to confirm fit, flow, and finished appearance before demolition starts.
Why Choose Us?
USA teams choose Grace Estimating because our 3D CAD support turns flat drawings into spatial models that improve approvals, catch clashes earlier, and protect construction schedules.
Models show real proportions and clearances so stakeholders approve designs with fewer surprises later.
We prepare views that highlight conflicts and installation constraints while changes are still inexpensive.
Renderings and clean model views help clients and planning reviewers understand design intent quickly.
As designs change, we update models and views so decisions stay current through every review cycle.
READY TO GET STARTED
Upload your drawings or concept files and receive clear 3D CAD models from Grace Estimating. Improve approvals, catch spatial issues early, and move into construction with fewer surprises.
Get Your 3D CAD Quote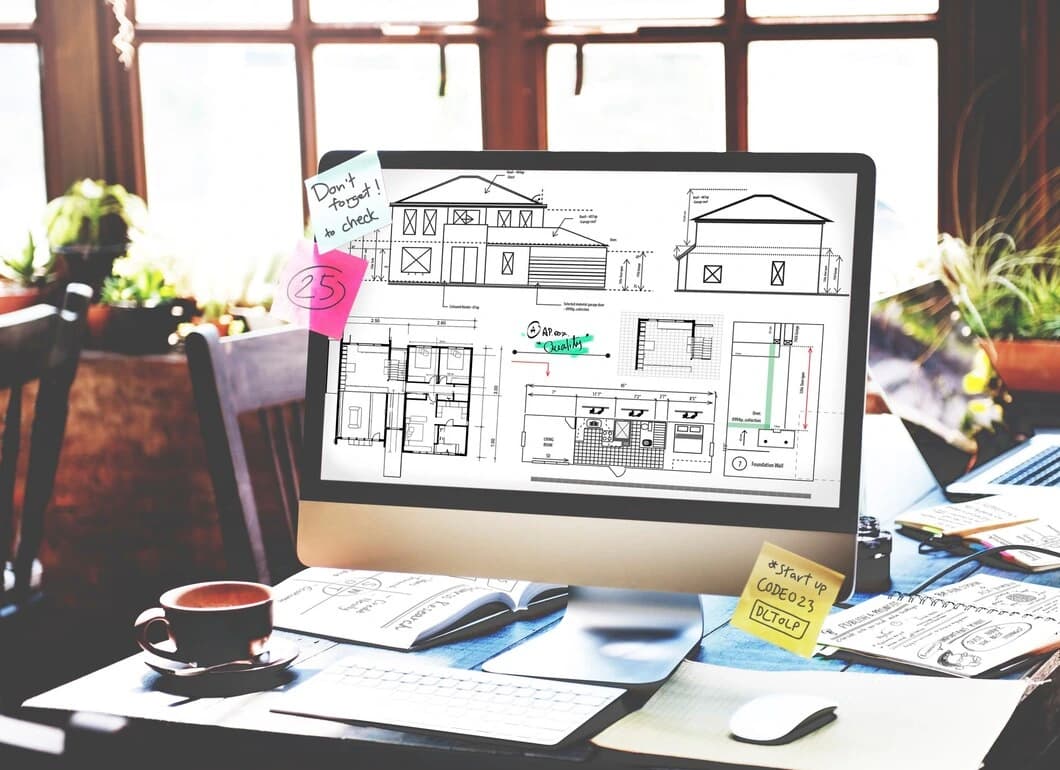
Understanding the Risks
When teams rely only on flat drawings, spatial problems stay hidden until they are expensive. Poor 3D clarity leads to client rejection, clashes, misleading proportions, and delayed decisions that stall projects.
Client Rejection After Late Surprises: Stakeholders reject designs when finished proportions or spaces do not match what 2D sheets seemed to show.
Clashes Discovered Too Late: Structure and MEP conflicts appear on site instead of in model space, driving rework and schedule loss.
Misleading Proportions and Clearances: Heights, depths, and access paths look fine on plan but fail in reality without accurate 3D review.
Delayed Decisions and Presentation Cycles: Without clear visuals, approvals drag on and teams lose time debating what the drawings actually mean.


About Our Approach
Our approach turns plans into spatial models that support approval, coordination, and constructability. We focus on clarity, proportion, and early conflict visibility so teams decide faster and build with fewer surprises.
3D models and renderings help you understand spaces before committing. You approve designs with confidence and avoid late-stage rejection.
Coordination views and spatial models help you catch clashes and proportion issues early, protecting schedule and reducing field rework.
Question Answer
We deliver model files and review views based on project needs, commonly including DWG-based 3D content along with PDF or image exports for presentations. Exact formats are confirmed during scoping.
Timeline depends on model complexity, number of views, and rendering requirements. We provide a clear turnaround with your quotation and keep delivery aligned to that schedule.
Yes. Grace Estimating converts 2D plans, elevations, and details into 3D models so teams can visualize spaces, proportions, and coordination issues more clearly.
Yes. We can prepare presentation-ready renderings that communicate materials, lighting, and finished appearance for client and planning reviews.
Yes. We support spatial and MEP-aware modeling that highlights clearances, routing conflicts, and equipment space before installation begins.
When markups arrive, we update the model and related views so stakeholders review the current design. Revision scope is confirmed up front to keep timelines predictable.
Models follow the dimensions and design intent in your source drawings. We flag gaps or conflicts early so accuracy stays tied to the information available on the project.
Yes. Spatial clarity helps teams understand volumes, clearances, and system routing, which improves quantity judgment and reduces buyout surprises.
Architects, developers, general contractors, MEP teams, and design-build firms all benefit when spatial decisions need to be clearer before construction.
Share your plans or concept files through our estimate form. We review the scope, confirm model deliverables, and outline the next steps.
Testimonials Client
Design teams and builders trust Grace Estimating for 3D CAD models that clarify space, improve approvals, and reduce coordination risk.
Construction Estimating Tips and tricks
If you’ve ever watched a project overshoot its budget, you already know why professional building estimating services matter.
Construction cost estimation continues to evolve with labor markets, material volatility, and project delivery expectations.
Proper planning, including construction cost estimating services, turns project goals into executable budgets.