4+ Years of Experience
4+ years of perfection in every project.
0+
QuotesDelivered
0+
CompletedProjects
0+
CommercialClients
0+
Years ofExperience
4+ years of perfection in every project.
With a presence in 50+ global locations.
2D CAD DESIGN SUPPORT
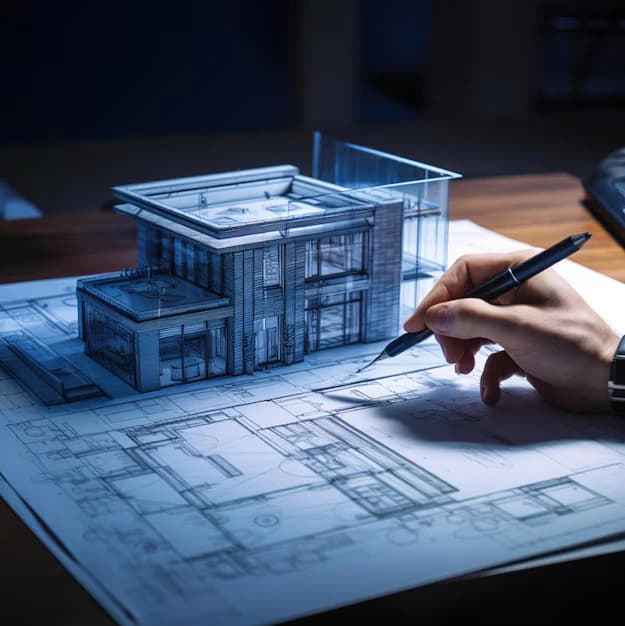
Ambiguous drawings slow bids, permitting, and field work. Grace Estimating provides clean 2D CAD design support so builders and design teams can move from concept to construction-ready documentation with fewer gaps and clearer coordination.
You receive dimensioned plan sets that estimators and trades can read without guesswork.
You convert sketches, PDFs, and markups into editable CAD files ready for revisions.
You reduce RFIs caused by missing details, inconsistent scales, or unclear notes.
You keep architectural, structural, and MEP drafting aligned before construction begins.
2D CAD PROJECT PORTFOLIO
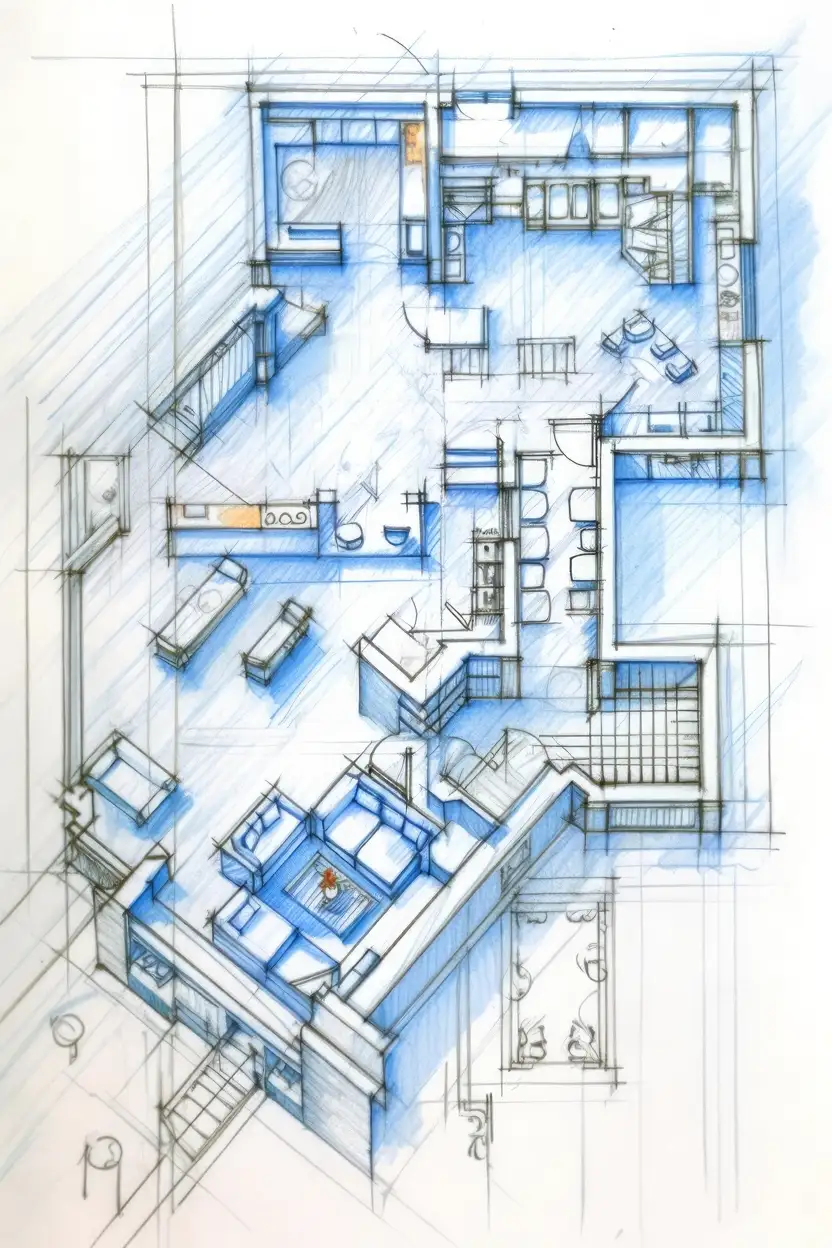
Grace Estimating supports residential, commercial, and industrial projects with accurate 2D drafting across disciplines. From presentation drawings to full construction sets, our CAD work helps teams document scope clearly.

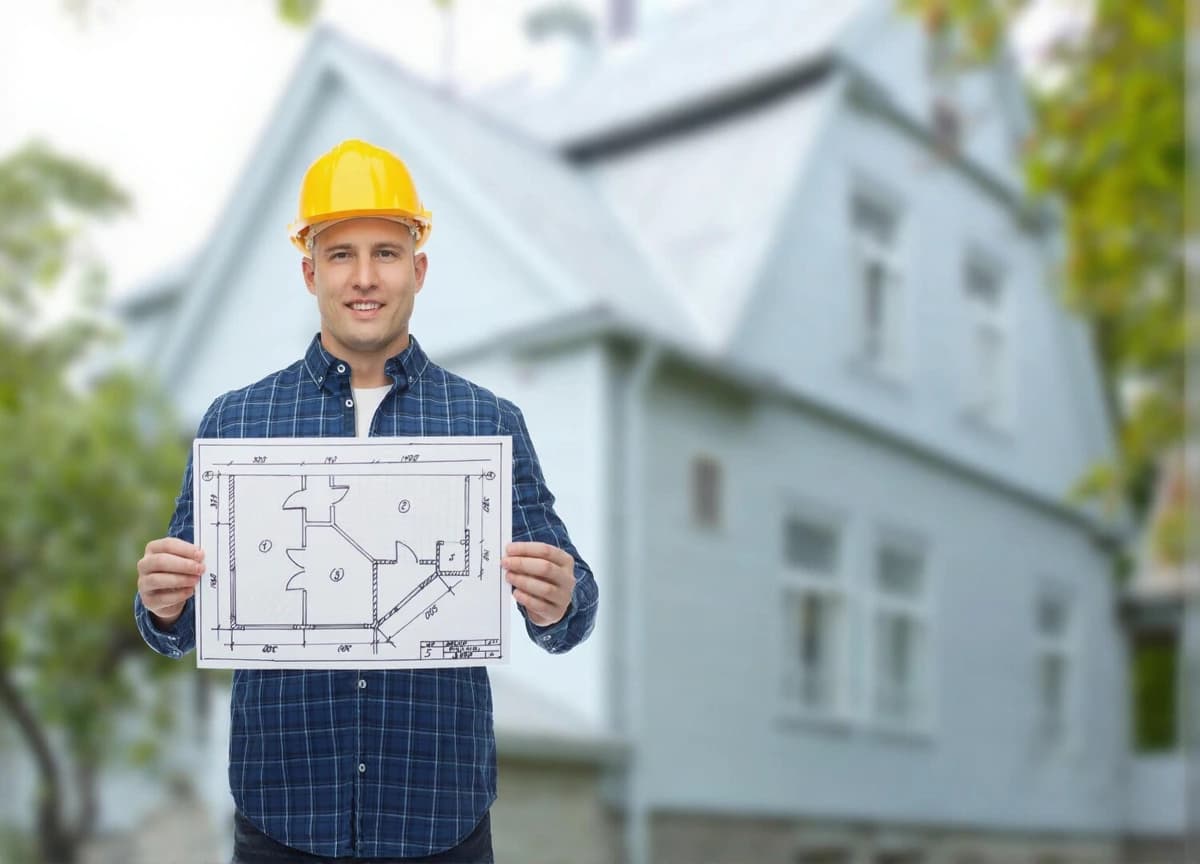
Floor plans, sections, details, and schedules that document layout, openings, and finishes for permitting and construction.
Framing plans, foundation layouts, and structural details that clarify member sizes, connections, and load paths.
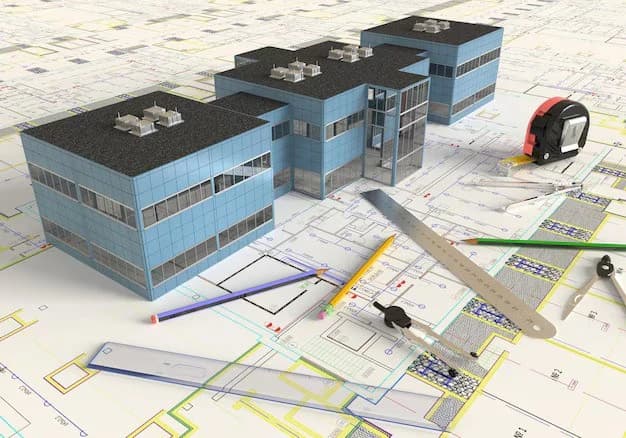
Mechanical, electrical, and plumbing plan support that keeps systems readable and coordinated with architectural layouts.
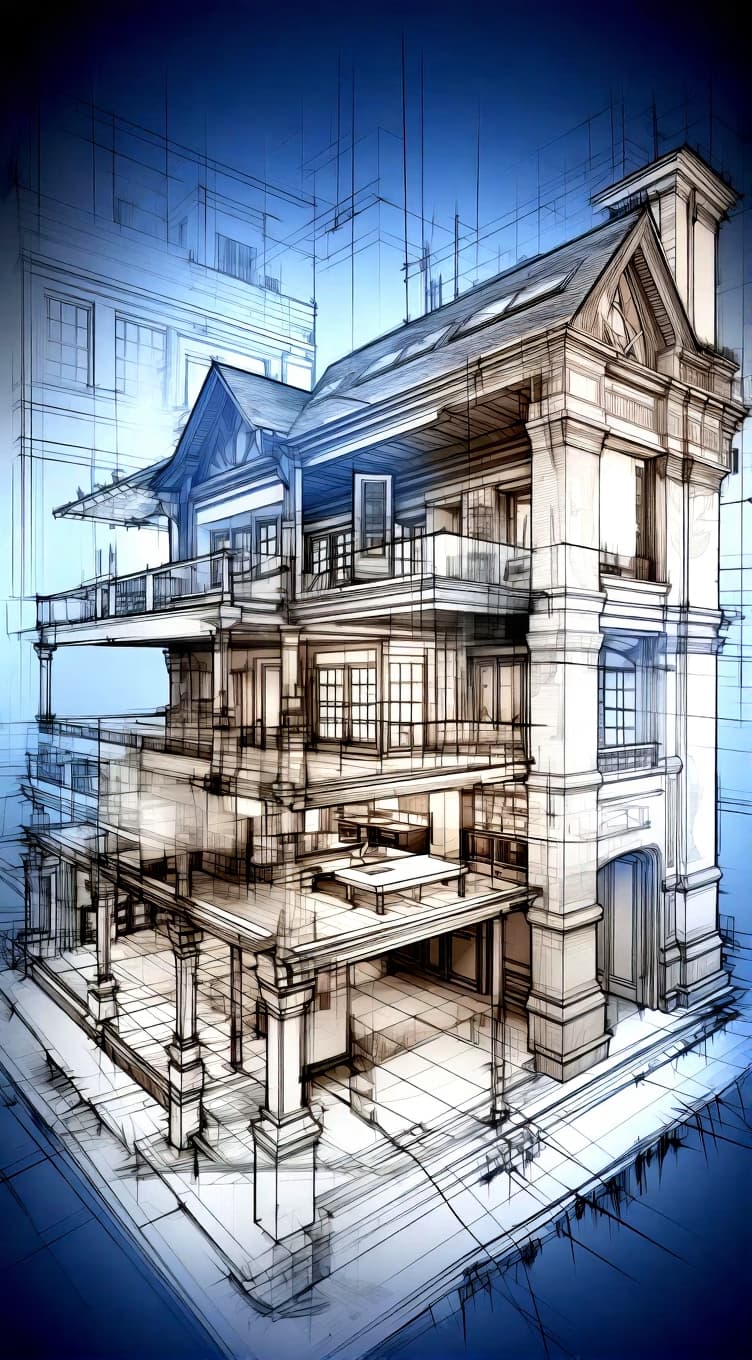
Clean presentation sheets for client reviews, planning boards, and stakeholder meetings that communicate design intent clearly.

Detailed industrial layouts and product drafting that support fabrication, installation planning, and shop coordination.
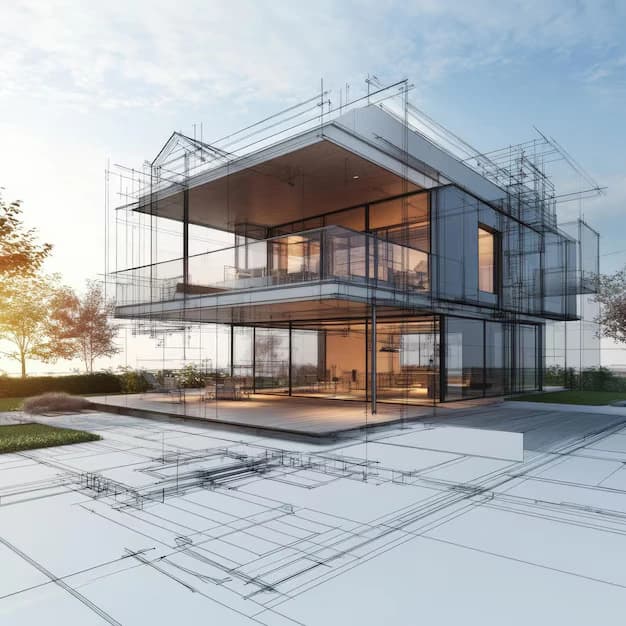
PDF, paper, and sketch conversion into editable CAD files so teams can revise, reuse, and coordinate drawings efficiently.
WHY 2D CAD DESIGN MATTERS
Professional 2D CAD drafting reduces ambiguity before construction. You get clearer documentation, faster reviews, and drawings that support estimating, permitting, and field execution.
Dimensioned plans and details help trades build what was intended, reducing field interpretation and costly guesswork.
Clear, consistent drawings speed stakeholder feedback and help planning submissions move forward with fewer revisions.
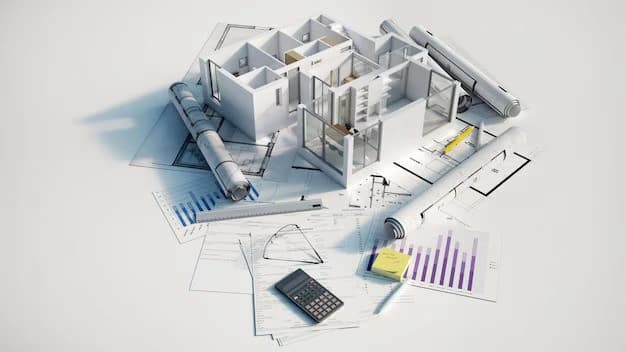
Accurate 2D sets support cleaner takeoffs so material counts and scope match the drawings you intend to build.
Editable CAD files make updates, markups, and as-issued packages easier to manage as designs evolve.
How we Work
We keep the 2D CAD process simple and transparent. You always know what happens next so drawings move from intake to delivery with clear milestones.
01
Upload PDFs, CAD files, sketches, or markups. Include project standards, preferred scale, and any discipline priorities so we can scope the drafting accurately.
02
We review your documents and provide a clear quotation covering sheets, disciplines, and turnaround. You see scope and timeline upfront before work begins.
03
Our CAD team produces accurate 2D drawings, applies your standards, and flags gaps early so revisions stay controlled and documentation stays consistent.
04
You receive editable CAD files and presentation-ready sheets within the agreed time, ready for review, estimating, permitting, or construction use.
2D CAD Design – Clients We Work With
Need construction-ready plan sets that support bidding, permitting, and field coordination.
Outsource drafting production while keeping design intent clear and documentation consistent.
Convert markups and as-built notes into clean CAD files for coordination and change packages.
Present clearer drawings to stakeholders and reduce delays caused by incomplete documentation.
Support discipline drawings that align with architectural layouts and project standards.
Turn field measurements and sketches into usable CAD drawings for renovation work.
Use detailed 2D drawings for shop planning, installation layouts, and scope clarity.
Rely on dimensioned drawings that make quantity takeoffs and bid packages more reliable.
Why Choose Us?
USA builders and design teams choose Grace Estimating because our 2D CAD support turns incomplete inputs into clear, construction-ready drawings that reduce RFIs and protect schedules.
We focus on dimensions, layers, and note clarity so drawings support estimating and field work without ambiguity.
Sketches, scans, and PDF sets become editable CAD files that are easier to revise, share, and coordinate.
Architectural, structural, and MEP drafting support helps keep sheets aligned before construction begins.
You get clear timelines, progress updates, and revision packages that keep projects moving without documentation delays.
READY TO GET STARTED
Upload your drawings, markups, or concept files and receive accurate 2D CAD documentation from Grace Estimating. Plan with clearer sheets before framing and permitting begin.
Get Your 2D CAD Quote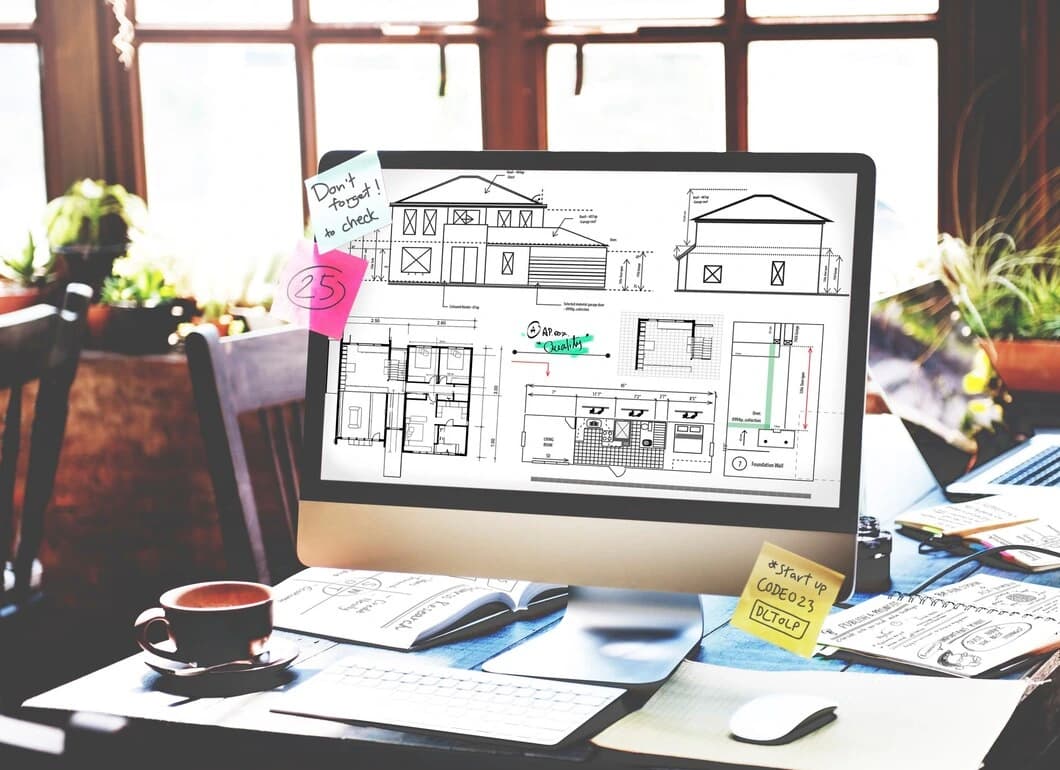
Understanding the Risks
Incomplete or inaccurate 2D drawings create problems long before walls go up. Missing dimensions, inconsistent scales, and unclear details lead to RFIs, rework, and schedule pressure that could have been avoided with better documentation.
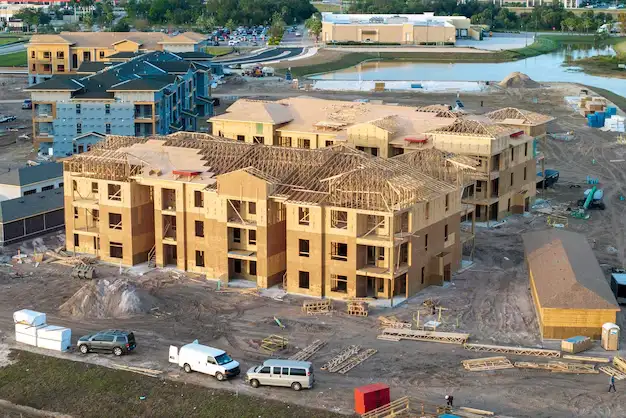
Framing Errors From Unclear Plans: Missing dimensions and conflicting notes force field interpretation that can produce costly framing mistakes.
Permit and Review Delays: Incomplete sheet sets and inconsistent detailing slow planning reviews and push start dates later.
Estimate Gaps and Buyout Surprises: Ambiguous drawings make takeoffs unreliable, causing material shortages, overages, and bid risk.
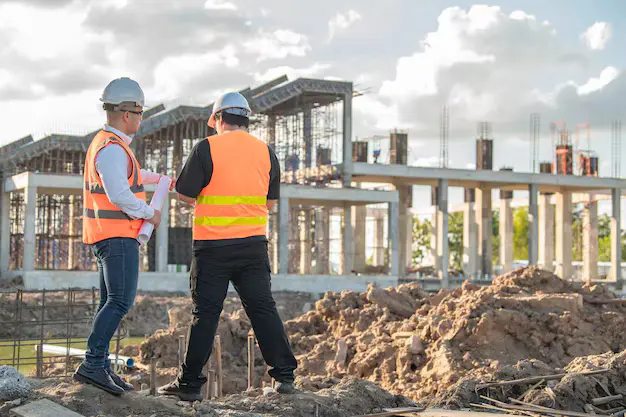
Trade Conflicts On Site: Uncoordinated architectural and MEP 2D sheets create clashes that surface only after work is underway.


About Our Approach
Our approach produces accurate, buildable 2D documentation that teams can estimate from, approve, and construct with confidence. We focus on clarity, coordination, and revision control so projects move forward with fewer drawing-related surprises.
2D CAD support helps architects and engineers convert concepts into consistent drawing packages. You keep design intent intact while accelerating production and revision cycles.
Clear 2D drawings help you bid, permit, and build with fewer RFIs. Accurate documentation reduces field confusion and protects schedule and margin.
Question Answer
We typically deliver editable DWG files along with PDF sheet sets for review and distribution. If your team needs DXF or other formats, we confirm deliverables during scoping so files fit your workflow.
Turnaround depends on sheet count, discipline scope, and drawing quality. We confirm a clear timeline with your quotation and keep delivery aligned to the agreed milestone.
Revision rounds are scoped up front so expectations stay clear. When markups arrive, we update the CAD files, refresh sheet sets, and return a controlled package ready for the next review.
Yes. Grace Estimating redraws sketches, scans, and PDF plan sets into editable CAD files so teams can revise dimensions, layers, and details without starting from scratch.
Yes. We apply your preferred scales, layer conventions, title blocks, and annotation standards so drawings match your office or client requirements.
We draft with clear dimensions, notes, and sheet organization that support permit review workflows. Final code compliance remains with the project’s licensed design professional of record.
We check consistency across plans, sections, and details, flag conflicts early, and coordinate architectural, structural, and MEP sheet references before final delivery.
Yes. Dimensioned, consistent 2D sets help estimating teams quantify materials and scope more reliably, which reduces buyout surprises later.
Builders, architects, developers, remodelers, and contractors who need clear plan sets, redrawing support, or construction documentation can benefit from this service.
Share your plans, sketches, or existing CAD files through our estimate form. We review the scope, confirm deliverables, and guide you through the next steps.
Testimonials Client
Builders and design teams trust Grace Estimating for clear 2D CAD drawings that support permitting, estimating, and construction.
Construction Estimating Tips and tricks
If you’ve ever watched a project overshoot its budget, you already know why professional building estimating services matter.
Construction cost estimation continues to evolve with labor markets, material volatility, and project delivery expectations.
Proper planning, including construction cost estimating services, turns project goals into executable budgets.